Spacious hall with 'Karndean' flooring , stairs lead to the first floor with cupboard below. Further 2x cupboards - one with plumbing for washing machine.
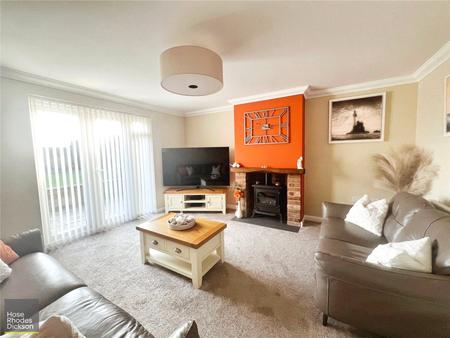
A very well proportioned, comfortable sitting room with double glazed French doors and adjacent window to rear garden. Feature fireplace with oak mantelpiece and stone hearth.
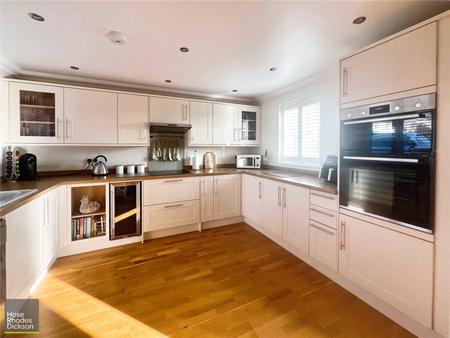
A very spacious and bright open-plan contemporary fitted kitchen/diner:
Dining area: Space for large table and chairs. Double glazed French doors leading to garden. Wood flooring.
Kitchen area: Stylish modern fitted kitchen comprising extensive range of cupboard and drawer units with wood work surfaces. White ceramic sink unit and drainer with mixer tap. Bosch double oven and induction hob. Space for tall fridge/freezer and dishwasher. Wine fridge. Wood flooring. Double glazed windows to front and rear.
Downstairs bedroom with double glazed window to front. Cupboard housing 'Vaillant' gas boiler supplying hot water and heating.
Luxurious suite comprising roll top bath with mixer shower attachment; vanity wash hand basin and low level w.c. Tiled surrounds and tiled flooring. Heated design vertical radiator. Obscured double glazed window to front.
Doors to:
Large dual aspect double bedroom with double glazed dormer window to front and 'Velux' window to rear. 'Sharpe' fitted wardrobes. Door to:
Suite of fully tiled shower cubicle, vanity wash hand basin and low level w.c. Tiled flooring. Extractor fan.
Another large double bedroom with 'Velux' windows to front and rear. Fitted double wardrobe/cupboard. Door to under eaves storage.
Full boarded with power and lighting.
A delightful, very well proportioned sunny south facing garden on two levels with patio area , and the rest being mainly laid to artificial lawn. Outside water tap. Summer house/home office with power and light. Side area with gated access to front.
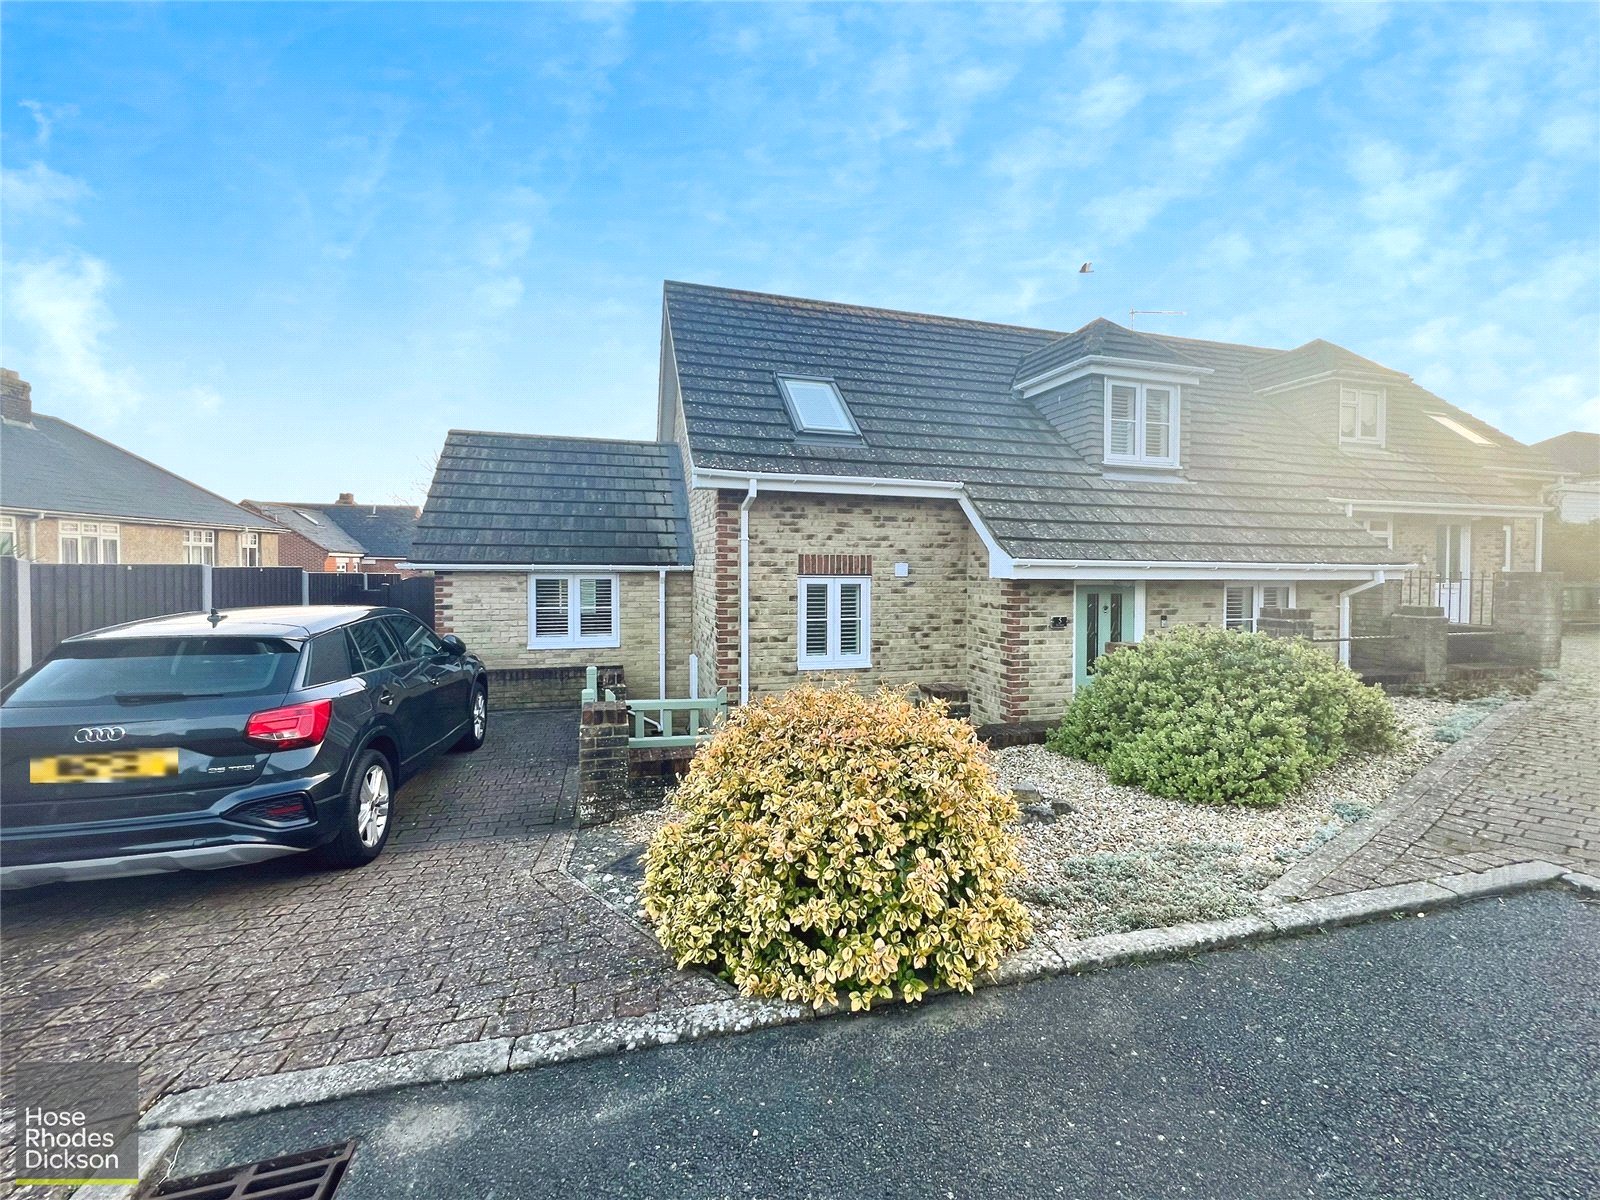
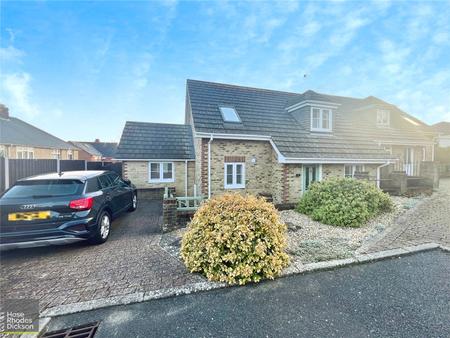
Good size parking bay to the front elevation.
Freehold.
Band D
Travelling from the Ryde direction, proceed along Beaper Shute in the Brading/Sandown direction as far as the traffic lights. Turn left and travel the full length of Carpenters Road. On entering St Helens, at the mini roundabout, turn right into Station Road. Just over half way down, there is a right turn into The Mews, a tucked away cul-de-sac. No. 5 is the first house on the left hand side.
Successful buyers will be required to complete online identity checks provided by Lifetime Legal. The cost of these checks is £80 plus VAT per purchase which is paid in advance, directly to Lifetime Legal. This charge verifies your identity in line with our obligations as agreed with HMRC and includes mover protection insurance to protect against the cost of an abortive purchase.
Loading...
Loading...