Our experienced and knowledgeable staff pride themselves in providing a professional service, including professional marketing to help you sell your home. When you are ready to move, move with Hose Rhodes Dickson.
We’re here to help you buy your dream home, whether you’re looking for a coastal cottage, or an apartment in the heart of town – we’ve got you covered. Not only will we help you find your next home, we also provide you with our expert knowledge of the Island and the property market.
Our local experts are always on hand if you're looking to let your property. We pride ourselves on our local area knowledge, whilst providing an innovative service and transparent advice.
Find your ideal home to rent with the help of our local, friendly teams. We know how important it is that your next rental is not only hassle-free but provides a safe, compliant and well-maintained home for you and your family.
We are specialists in all disciplines of commercial property, from sales, lettings and property acquisition, to residential and land developments. We are not a ‘one size fits all agent’ and tailor our services to meet your individual requirements. Whatever your property needs, we are here to help.
Loading...
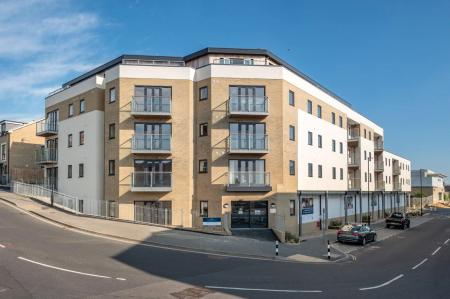
- Retirement Apartment For The Over 60's
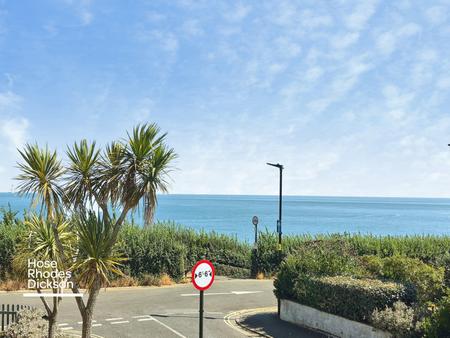
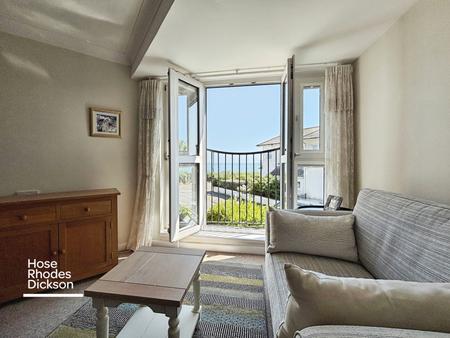
- Stunning Sea Views And Juliette Balcony
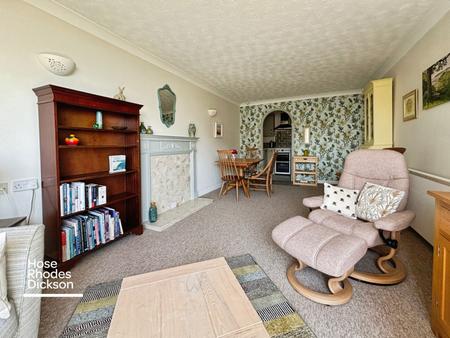
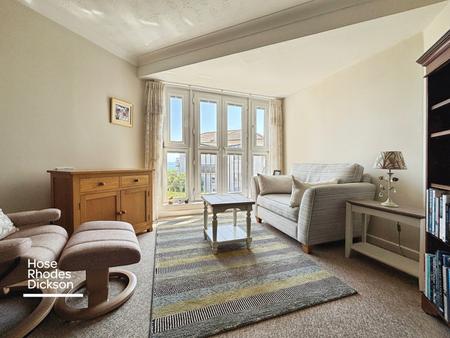
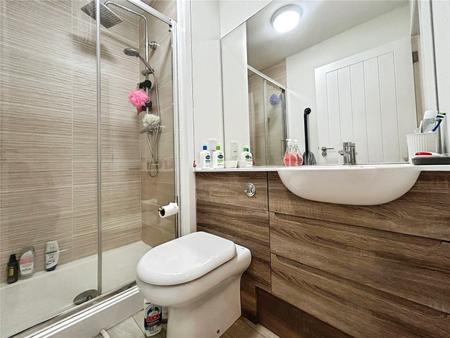
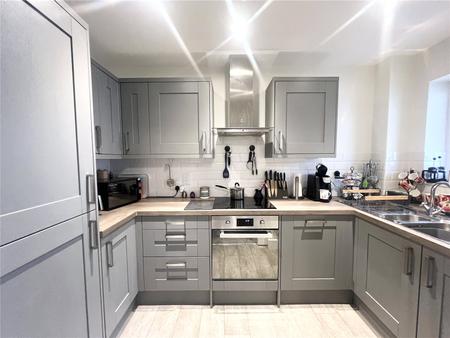
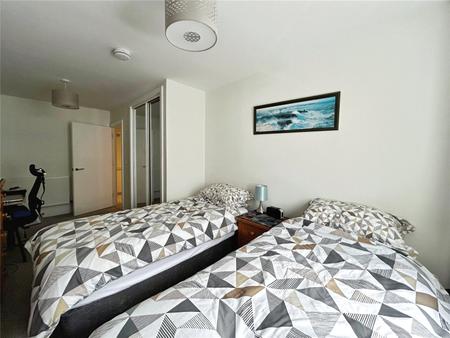
- Beautifully Presented Throughout
- Located On The Cliff Path With Excellent Local Amenities Nearby
- House Manager On Site Monday to
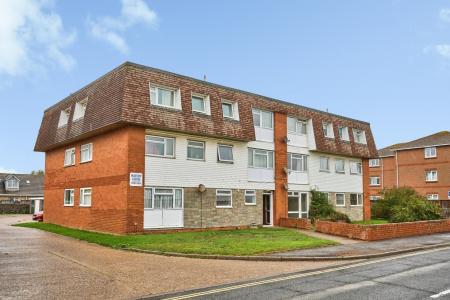
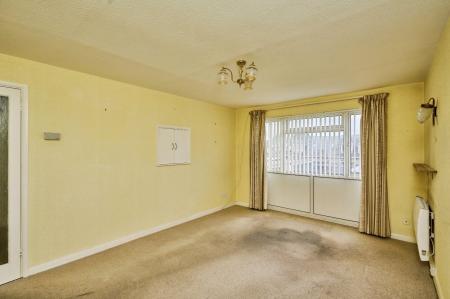
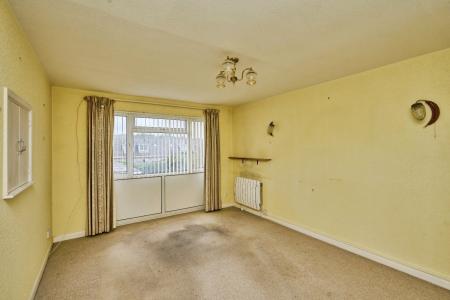
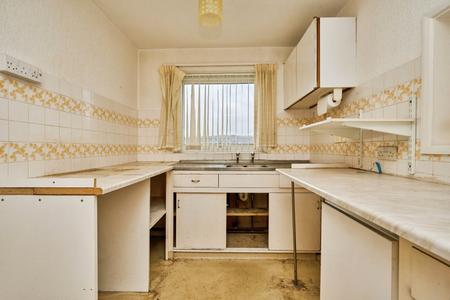
A two-bedroom first floor long leasehold flat requiring comprehensive renovation, offering clear potential for investors and developers seeking a refurbishment project. The property provides scope to create an improved modern home or rental
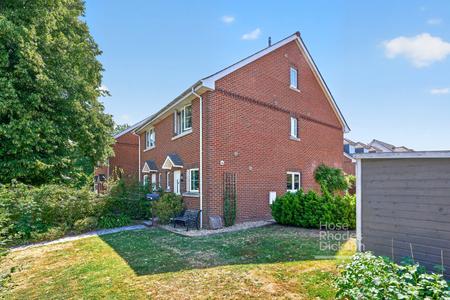
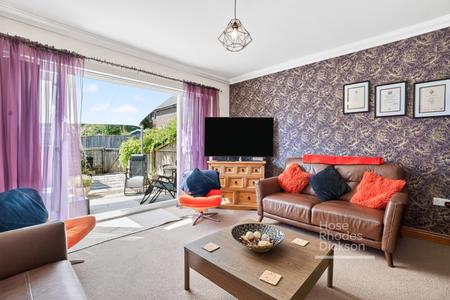
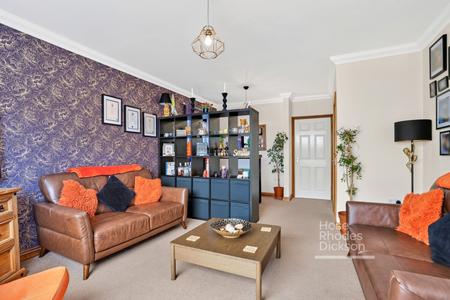
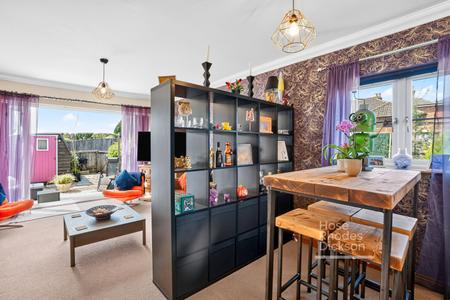
Situated in a sought-after residential location in the popular village of Binstead, this beautifully presented three-bedroom semi-detached home offers spacious and versatile accommodation arranged over three floors. With the rare advantage of
CHAIN FREE!
This beautifully presented apartment is located within the popular Princess Court development offering luxury living for the over 55's. The property is situated within the heart of the town centre with direct access from the
This beautifully presented and versatile detached property offers generous accommodation and is ideally located in the heart of Shanklin town centre, close to shops, amenities and excellent transport links including both bus and train
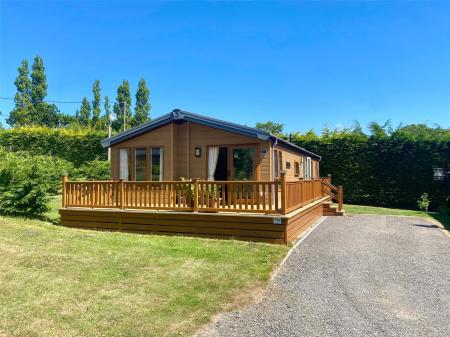
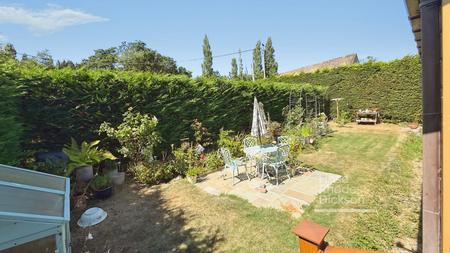
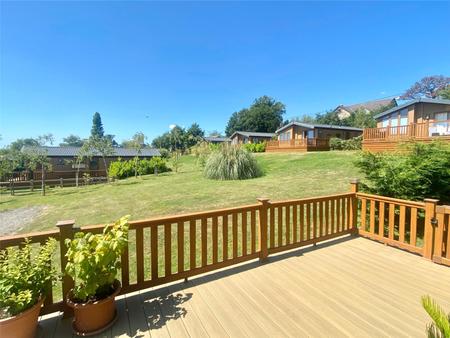
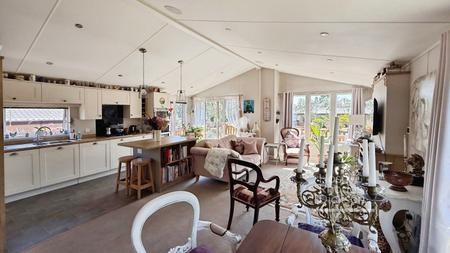
Please note that a qualifying condition to purchase a lodge on this site is subject to having a council tax registration at an alternative residence within the uk
Situated on a premium plot in an idyllic sylvan location, on the outskirts of
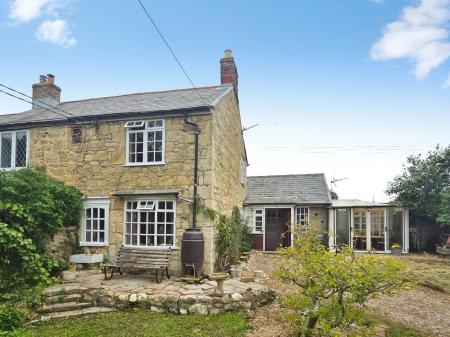
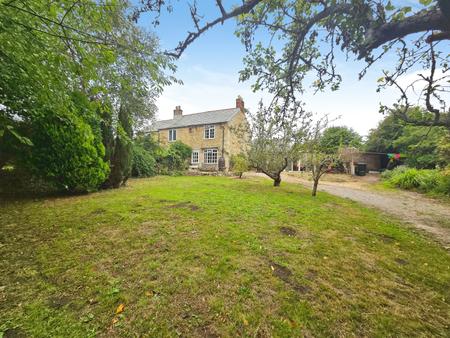
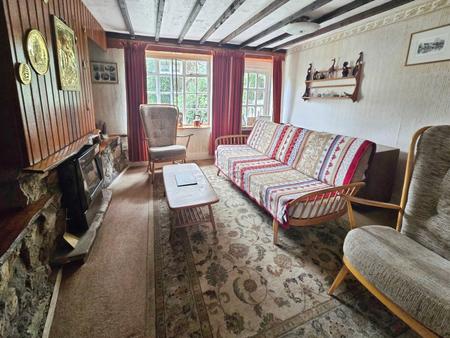
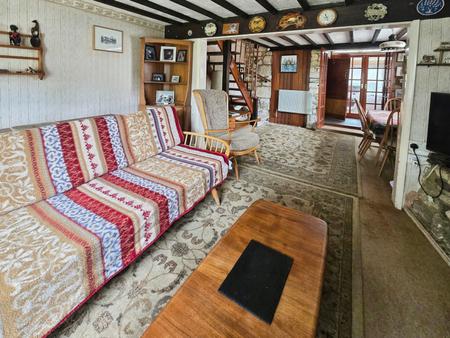
*CHAIN FREE* Characterful semi-detached cottage in need of modernisation, situated in a beautiful conservation area positioned between Freshwater and Yarmouth.
Full of character with wooden beams and stone walls, this pretty cottage is
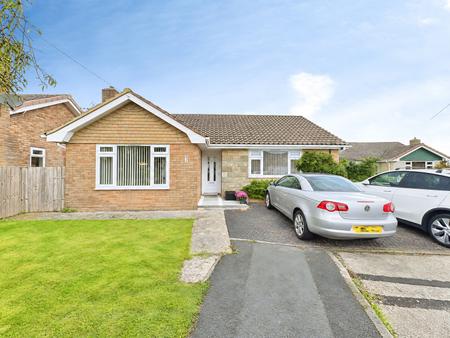
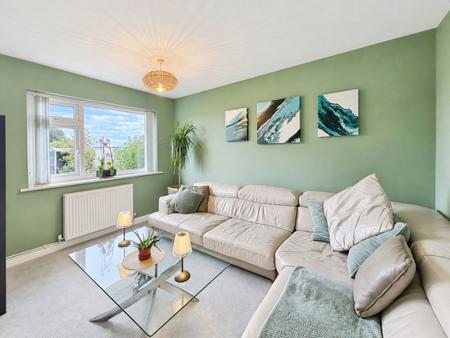
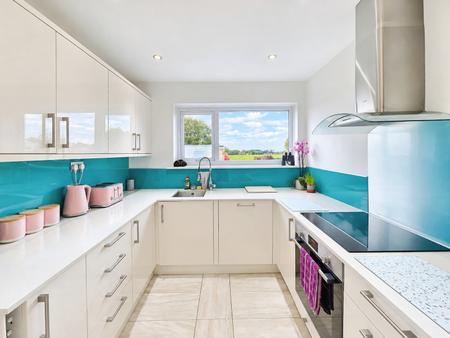
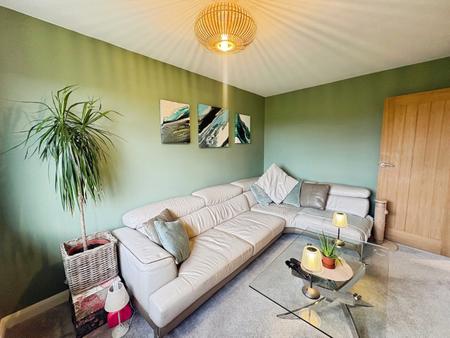
Beautifully Presented Three-Bedroom Bungalow with Stunning Views
This beautifully presented three-bedroom bungalow offers a high standard of accommodation throughout, combining comfort, style and practicality to create an ideal family