5'9" x 4'2"
17'11" max x 11'2" min
11'2" x 6'9"
10'4" x 7'8"
19'1" x 7'11"
9'11" x 11'11"
8'10" x 12'10"
3'10" x 7'11"
9'2" x 11'1"
6'10" x 9'11"
5'6" x 8'8"
Gas fired central heating to a radaitor system.
To the front of the property is a low maintenance gravel area, and a block paviour area providing off road parking for two cars. There's also access to the garage which is complete with an electric 'up and over' door, power, a light and a personnel door leading from the garage to the rear garden.
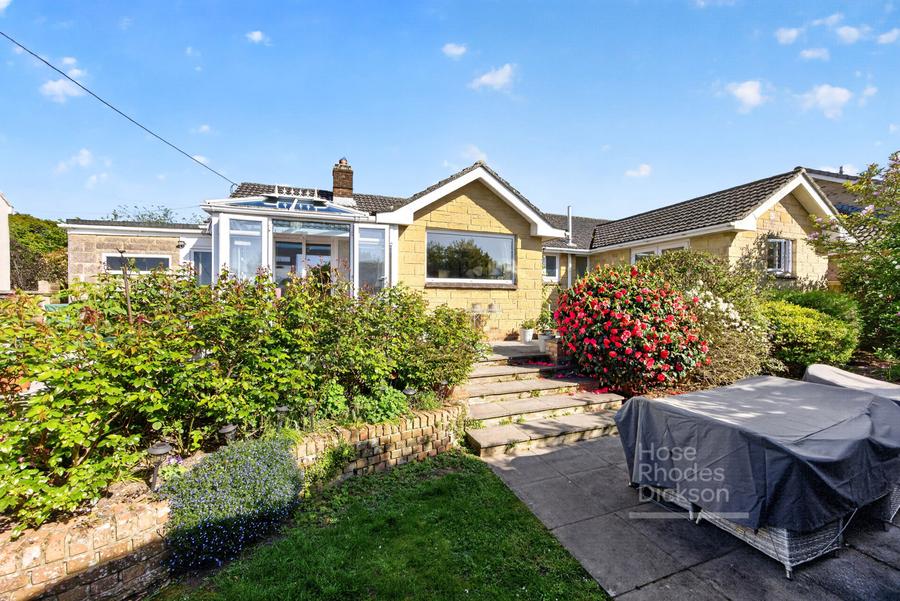
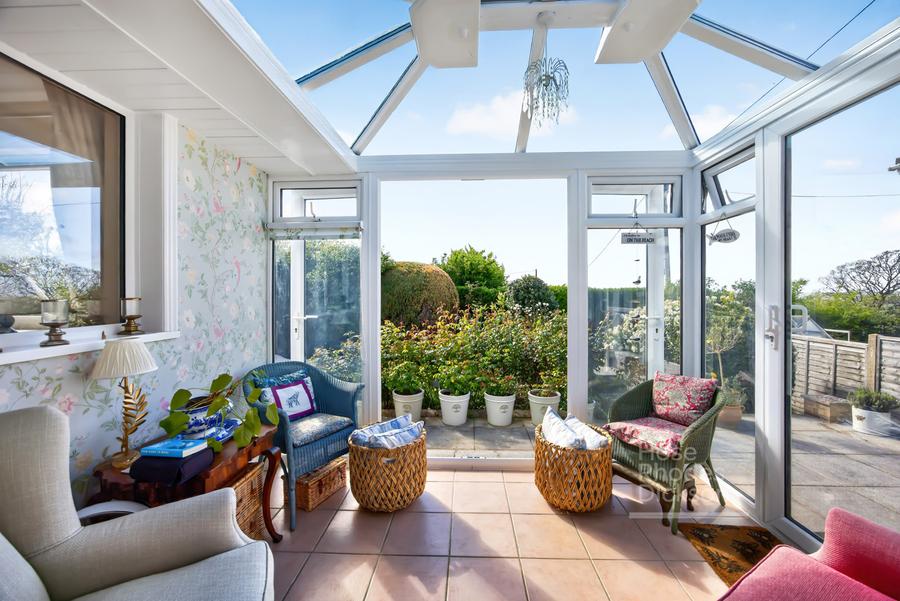
The garden to the rear is also low maintenance, with a variety of mature plants and shrubs as borders and lovely views towards Newport and the countryside beyond.
Band E
Freehold
Loading...
Loading...